

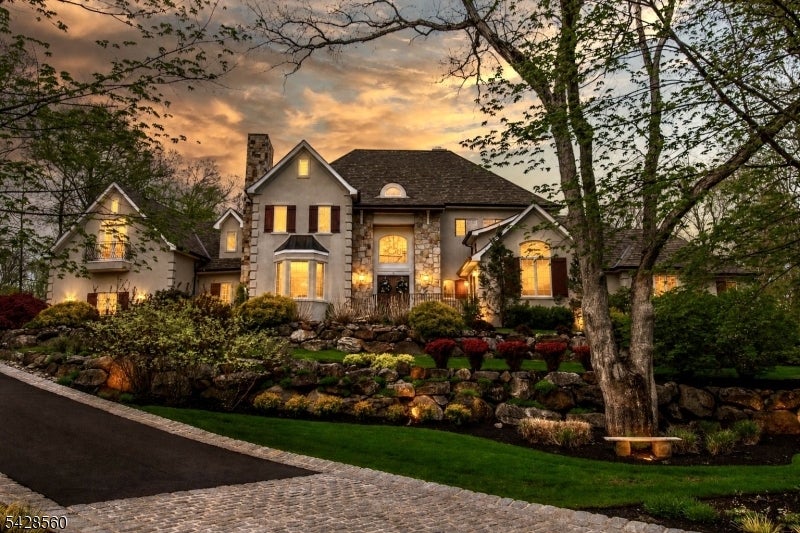

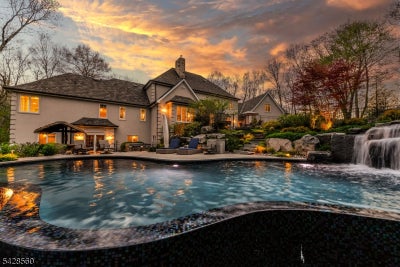
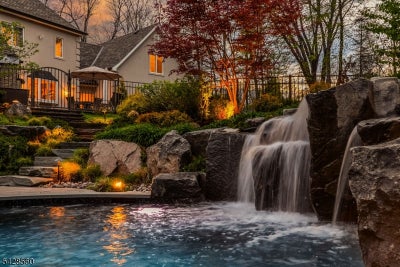

9 Pennbrook CtMontville Twp., NJ 07045
Bear Rock Estates · Morris County
Description
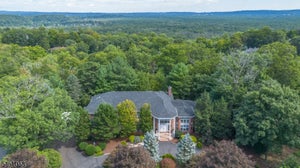
Welcome to Bear Rock Estates, where luxury, lifestyle, and location converge on 2.75 acres of lush, professionally landscaped grounds; an exceptional private retreat designed for elevated living and effortless entertaining. A grand two story foyer sets the tone, leading to a custom chef's kitchen with high end appliances, an expansive center island, a cozy breakfast nook, and a walk-in pantry. The kitchen flows seamlessly into the great room, anchored by a stunning double sided gas stone fireplace, and complemented by formal living and dining rooms, plus a private office. The first floor primary suite is a sanctuary, featuring a sitting area, spa like en suite bath, and a generous walk-in closet. Upstairs offers four beds three w walk-in closets two full baths, and a spacious finished playroom. The lower level is an entertainer's dream, complete with a custom wine cellar, wet bar, open concept home theater, private gym, full bath, and game room with walkout access to your own private oasis. Outdoors, indulge in a resort style backyard with multi level entertaining spaces, highlighted by a one of a kind infinity edge pool overlooking serene wooded views, an outdoor kitchen with a brick pizza oven, and a hot tub. Additionally, 3 car garage plus lift, radiant heated floors on the first level, Sonos audio throughout, and a new roof (2025). Ideally located near parks, hiking trails, top rated schools, fine dining, and convenient access to NYC via bus and Towaco Train Station.
Property Information
- Property type
- Residential
- Sub-type
- Single Family Residence
- Style
- Colonial
- Year built
- 2001
- Lot size
- 2.75 acres
- Garage spaces
- 3
- Ownership
- Fee Simple
- Days on market
- 140
- MLS® Listing#
- 4025319
Property Features
- Interior
- Eat-in Kitchen · Kitchen Island · Wet Bar · Pantry
- Appliances
- Dryer · Microwave · Washer · Gas Water Heater
- Cooling
- Zoned
- Heating
- Forced Air · Baseboard · Radiant · Hot Water
- Flooring
- Tile · Wood
- Fireplace
- Dining Room · Family Room
- Basement
- Finished · Full · Walk-Out Access
- Patio
- Patio
- Lot features
- Wooded
- Construction
- Stone · Stucco
- Roof
- Asphalt
- Windows
- Window Coverings
- Sewer
- Septic Tank
- Water source
- Public
Rooms
Second
- Bedroom11x18
- Bedroom 213x20
- Bedroom 318x13
- Bedroom 419x11
First
- Bedroom 114x17
- Dining Room13x17
- Family Room18x21
- Living Room15x14
Basement
- Exercise Room28x14
- Media Room38x22
Schools
- Elementary
- W.Mason
- Middle
- Lazar
- High
- Montville
Financial Details
- Annual taxes
- $31,836Tax year 2025
- Assessed value
- $1,173,900
- Parcel number
- 2321-00001-0000-00011-0001-
Directions
Taylortown to right on Boonton Ave to left on Pennbrook
Listing Courtesy: KELLER WILLIAMS PROSPERITY REALTY - 9736960077
Montville Twp. Market Statistics
How this home compares to 33 active listings in Montville Twp., NJ
| Montville Twp. median | This listing | |
|---|---|---|
| Median listing price | $871,429 | $2,400,000 |
| Median days on market | 20 | 140 |
| Median Sq Ft | 3,500 | — |
| Median price / Sq Ft | $328 | — |
Market statistics compiled from active EXIT Realty® and MLS listings in Montville Twp., NJ.
Location
Commute Calculator
Explore commute times from 9 Pennbrook Ct, Montville Twp., NJ 07045.
More homes to consider
View similar homes View nearby homes



Similar Home Values
Comparable nearby listings and their asking prices.
| Address | Price | Beds | Baths | Sq Ft |
|---|---|---|---|---|
| 3 Bristol Ridge Rd, Boonton Twp., NJ | $2,350,000 | 5 | 5 | — |
| 5 Deer Trail, Boonton Twp., NJ | $2,499,000 | 6 | 6 | — |
| 1 Bristol Ridge Rd, Boonton Twp., NJ | $2,595,000 | 5 | 5 | — |
| 18 Nathan Dr, Montville Twp., NJ | $2,550,000 | 6 | 8 | — |